Type -
Please complete the form below and a member of staff will be in touch shortly.
Overview of the Home
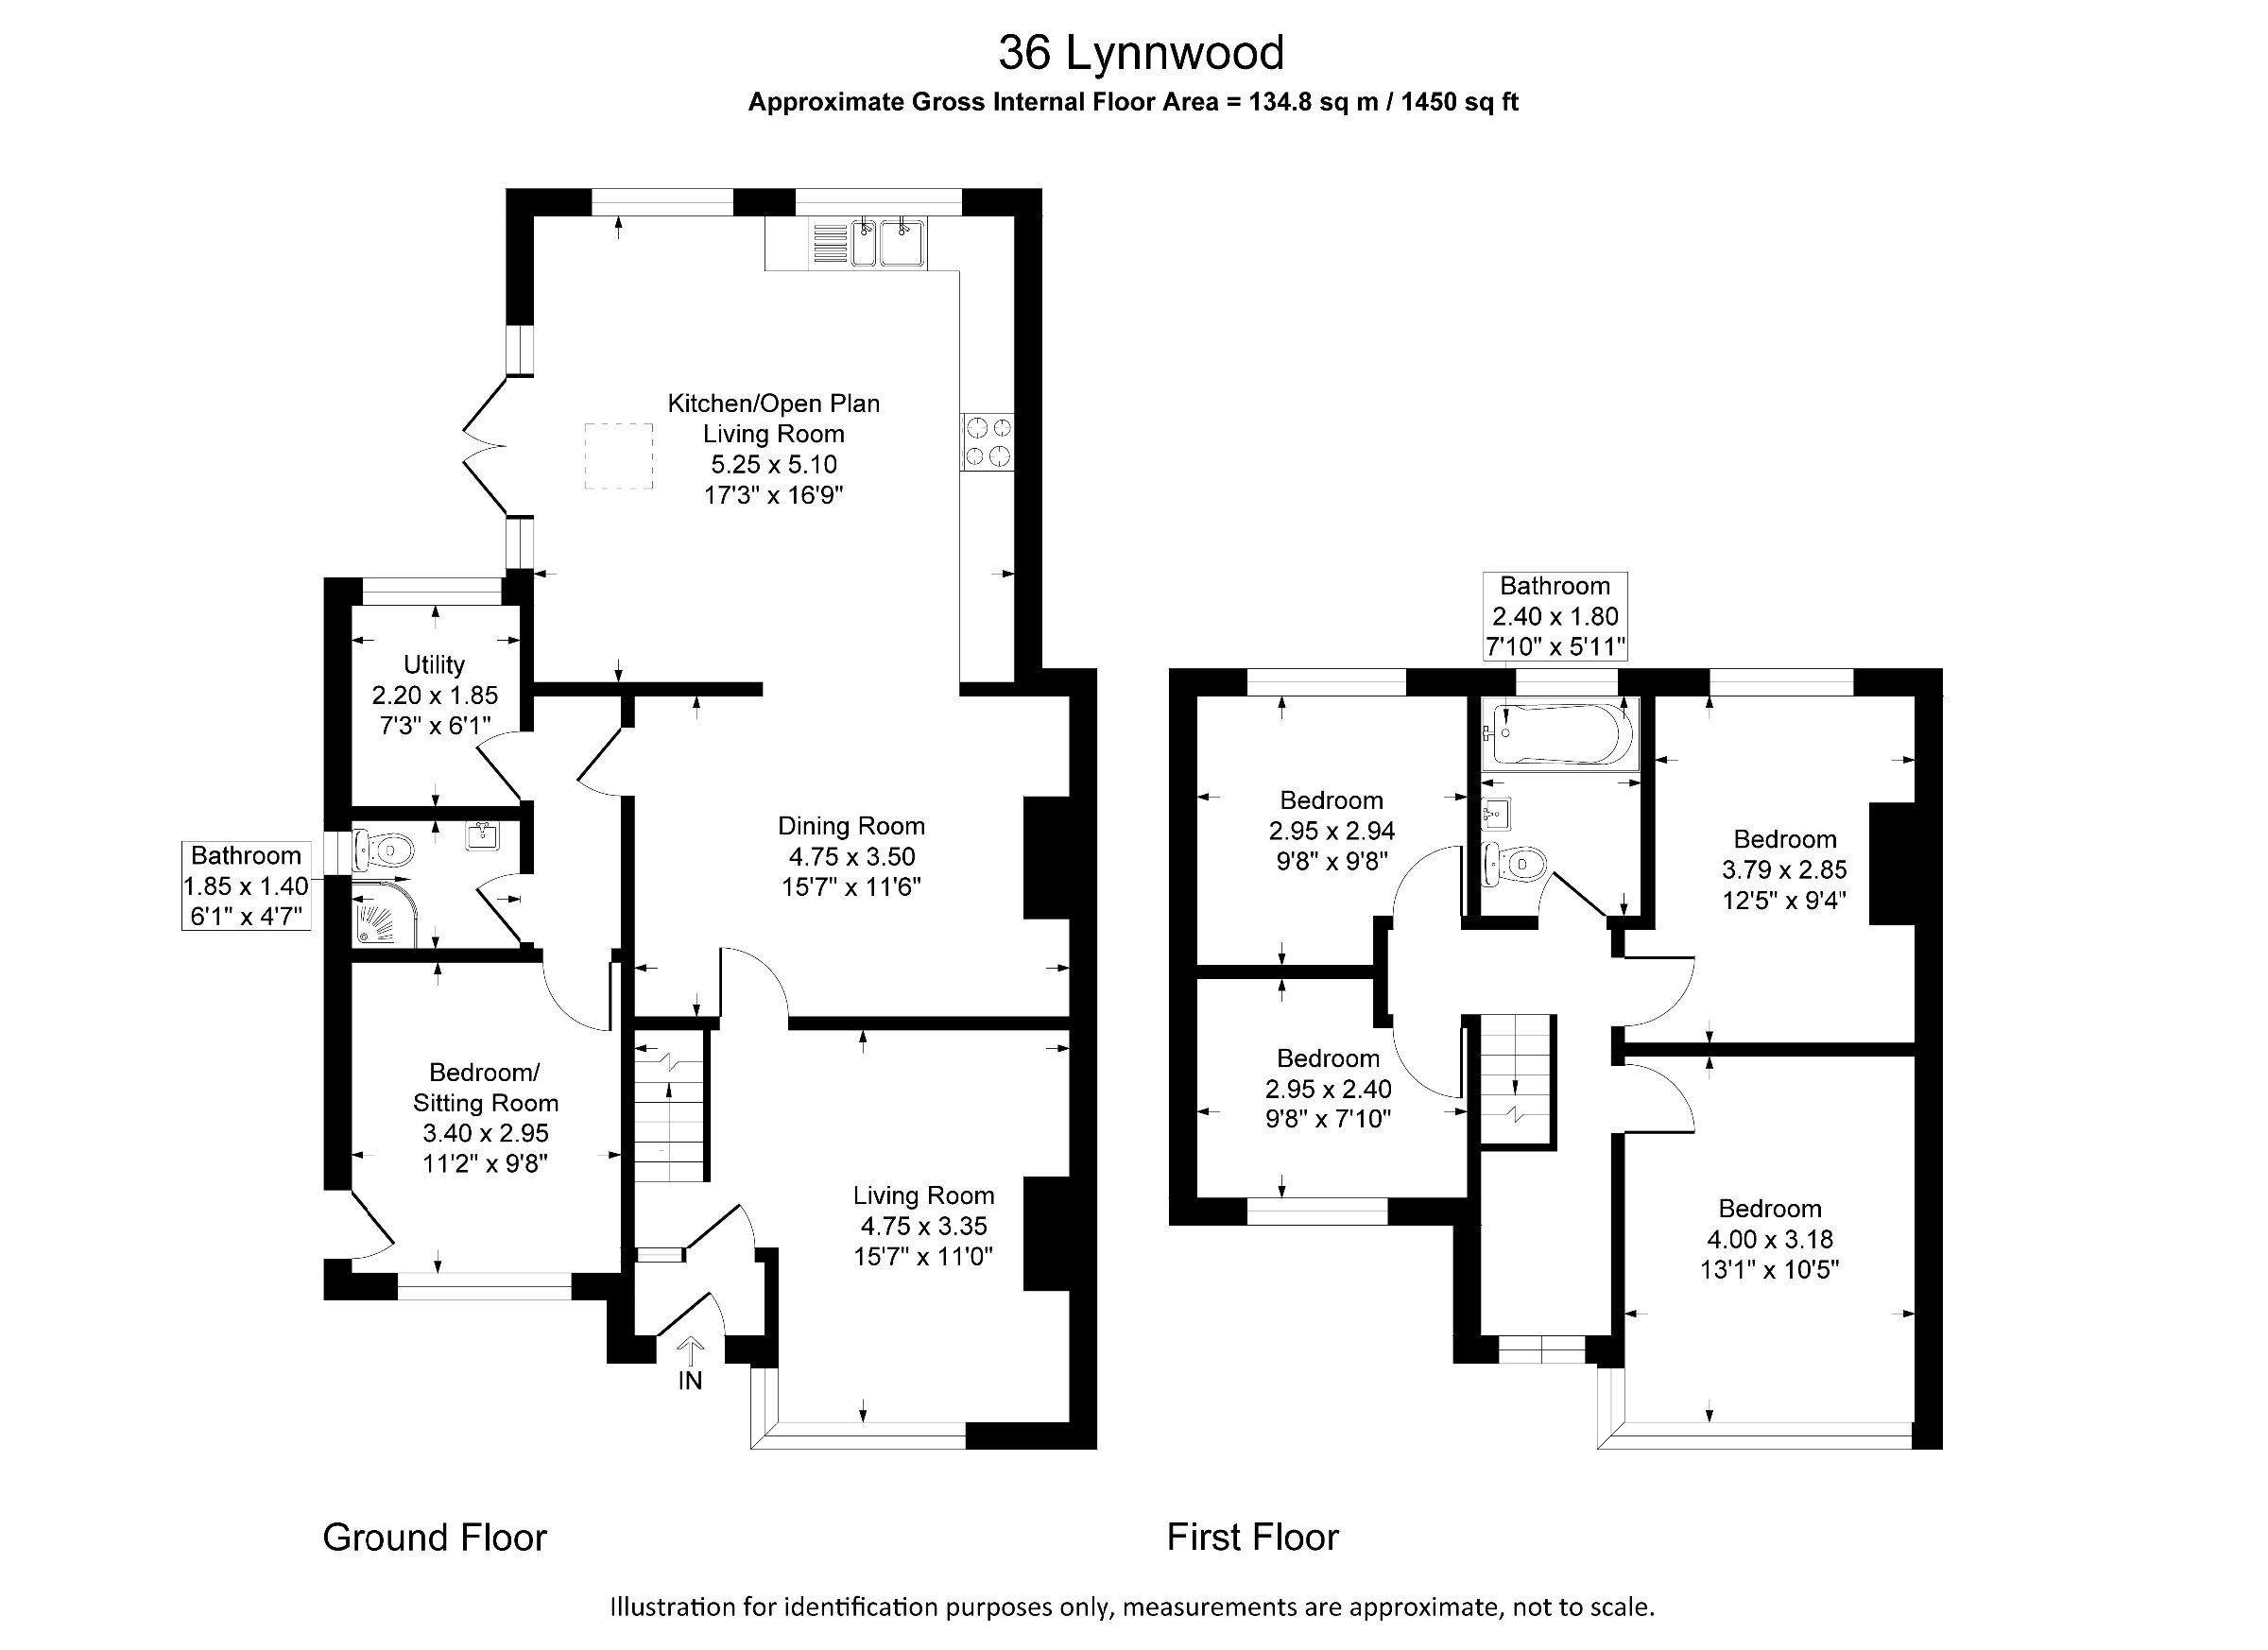
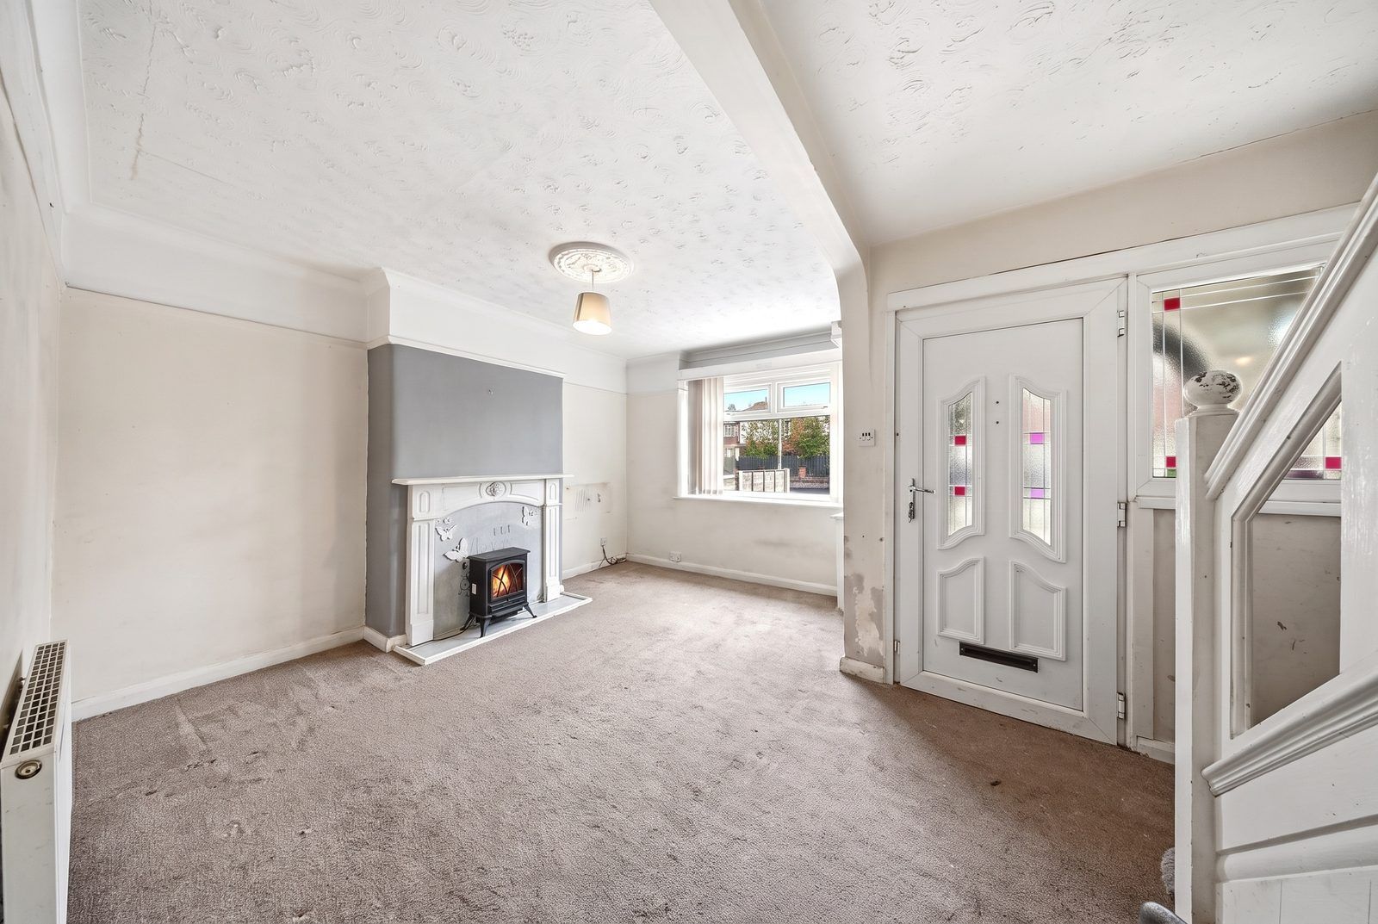
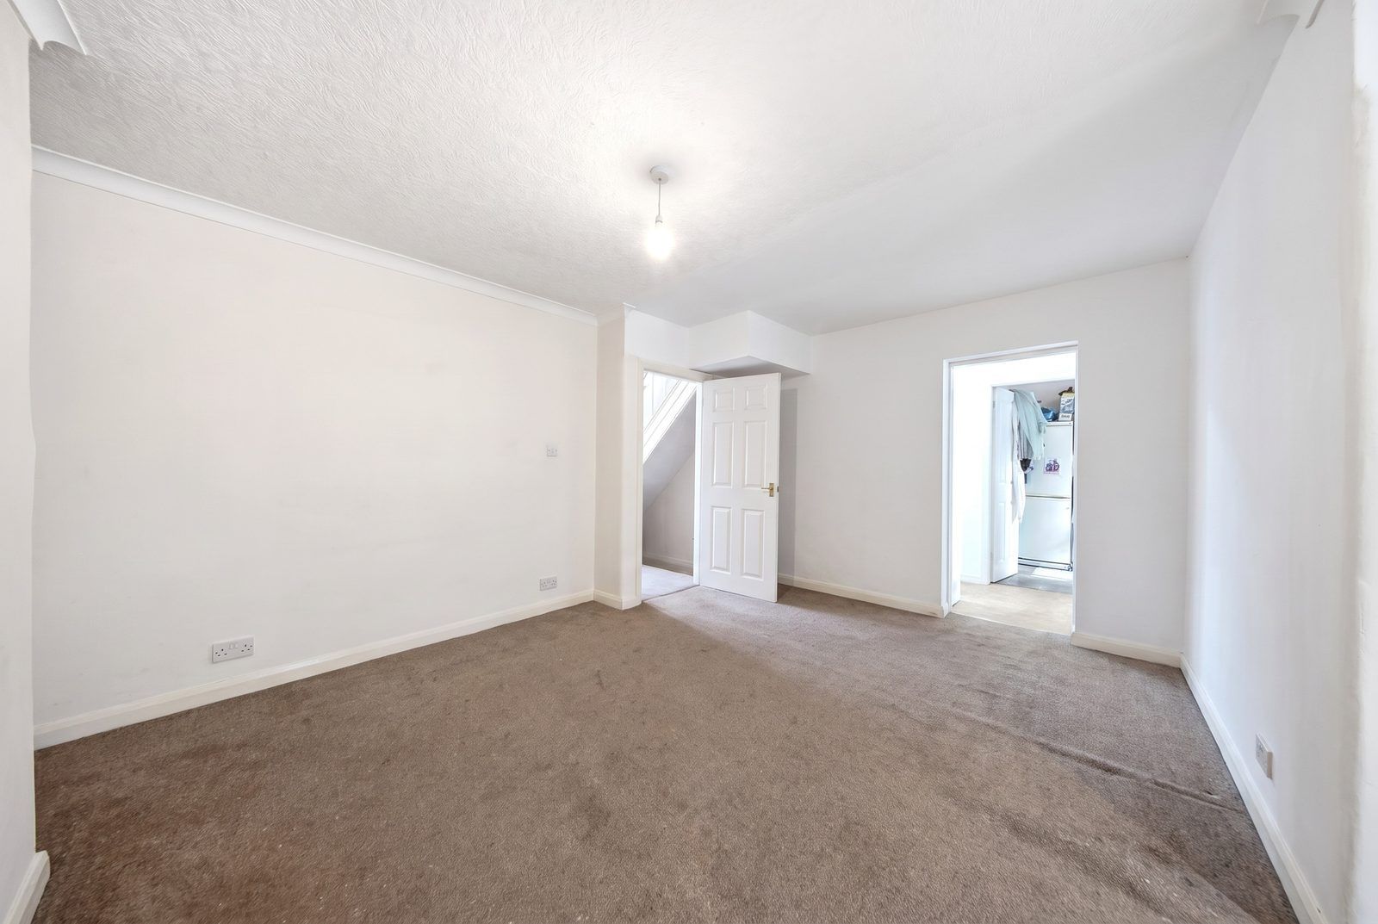
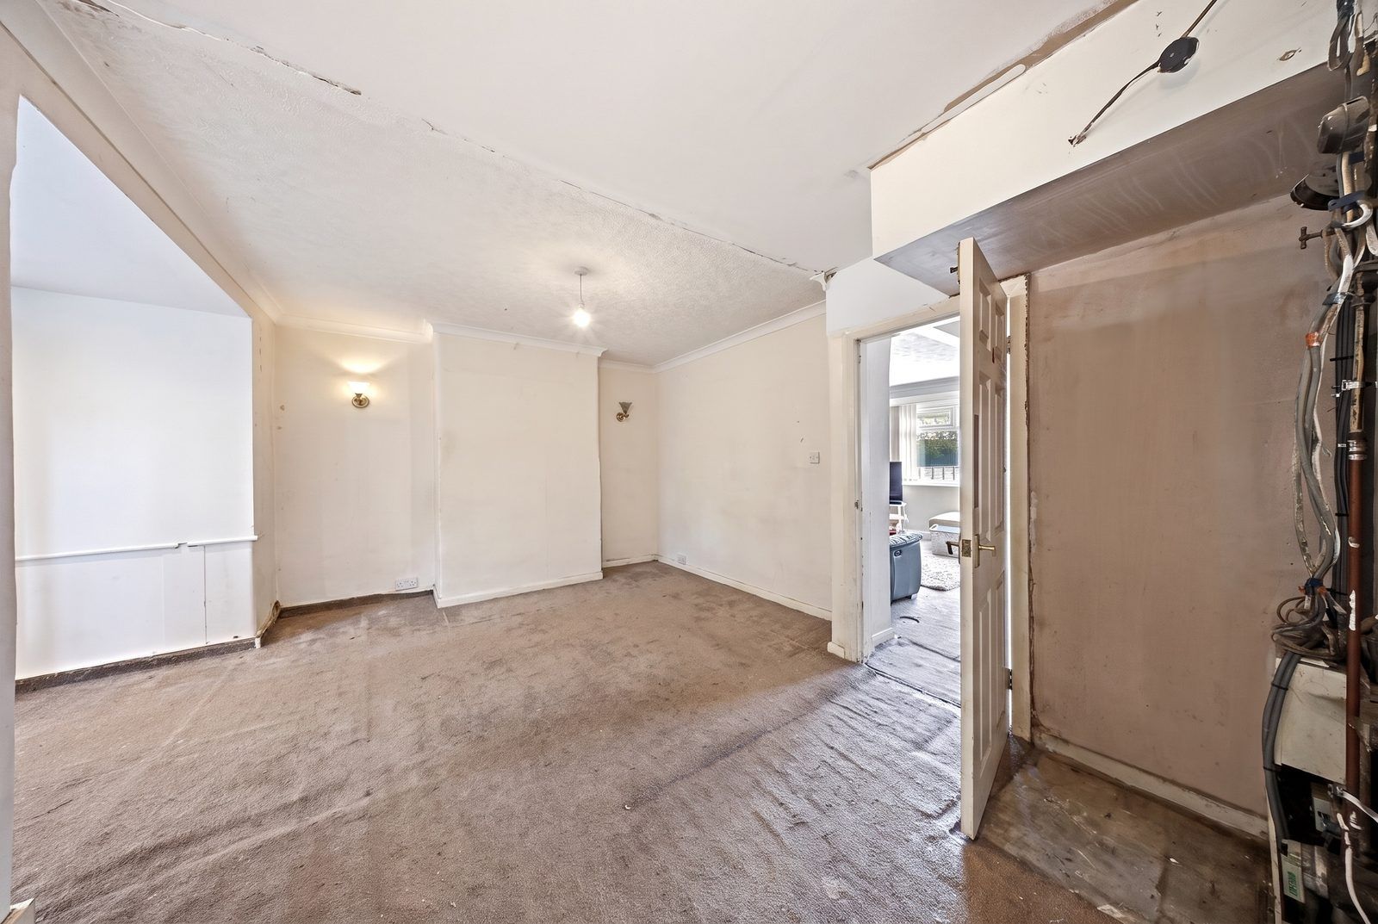
The front door opens into a hallway with the stairs straight ahead and the living room to the right. This is the original front room of the house, with a wide bay window, a fireplace surround and enough floor space (15'7 x 11'0) for a proper sofa arrangement. It leads through to a separate dining room (15'7 x 11'6), so you have two reception rooms before you even reach the extension - useful when one person wants the television and another wants a quiet table to work at.
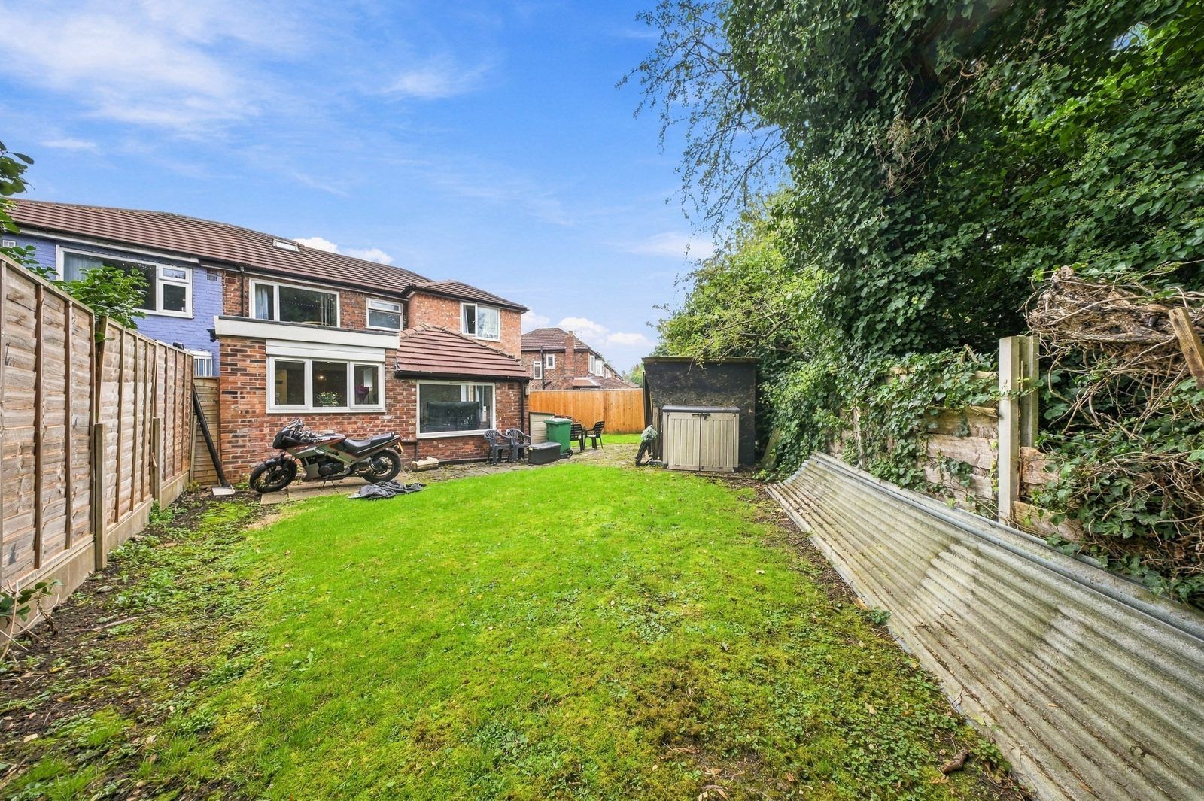
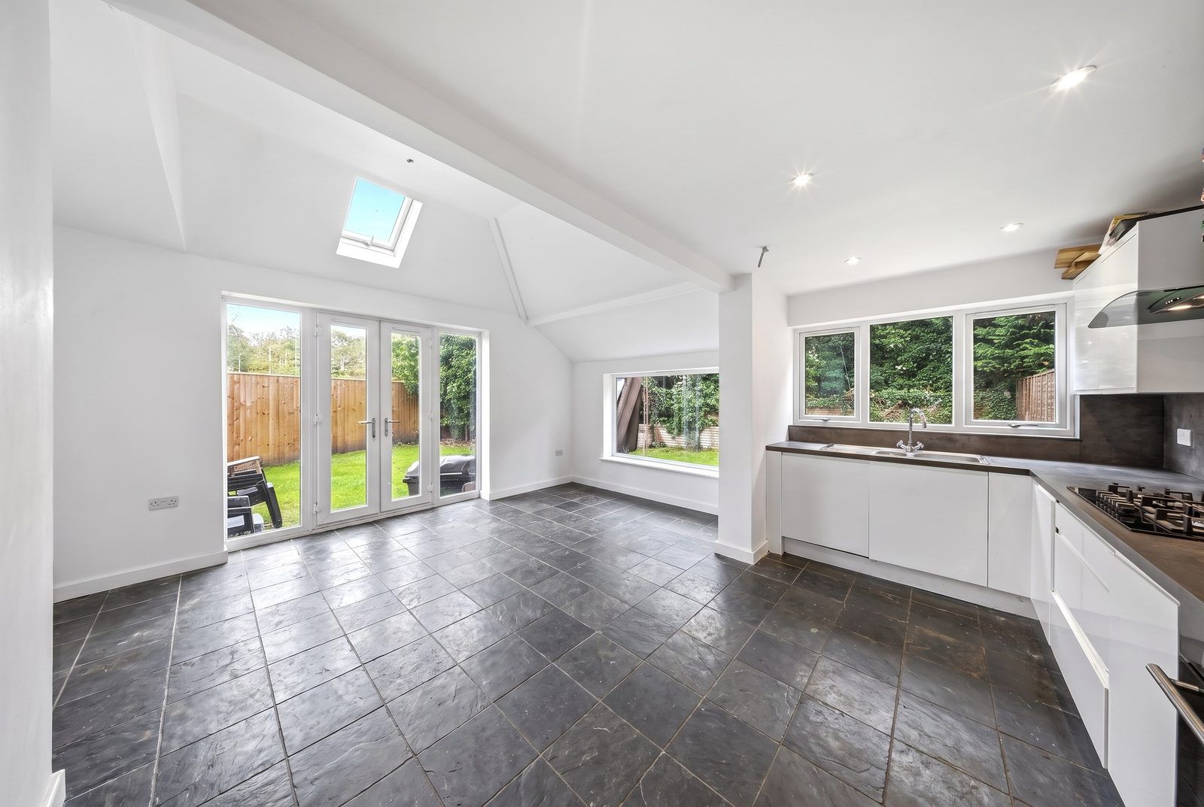
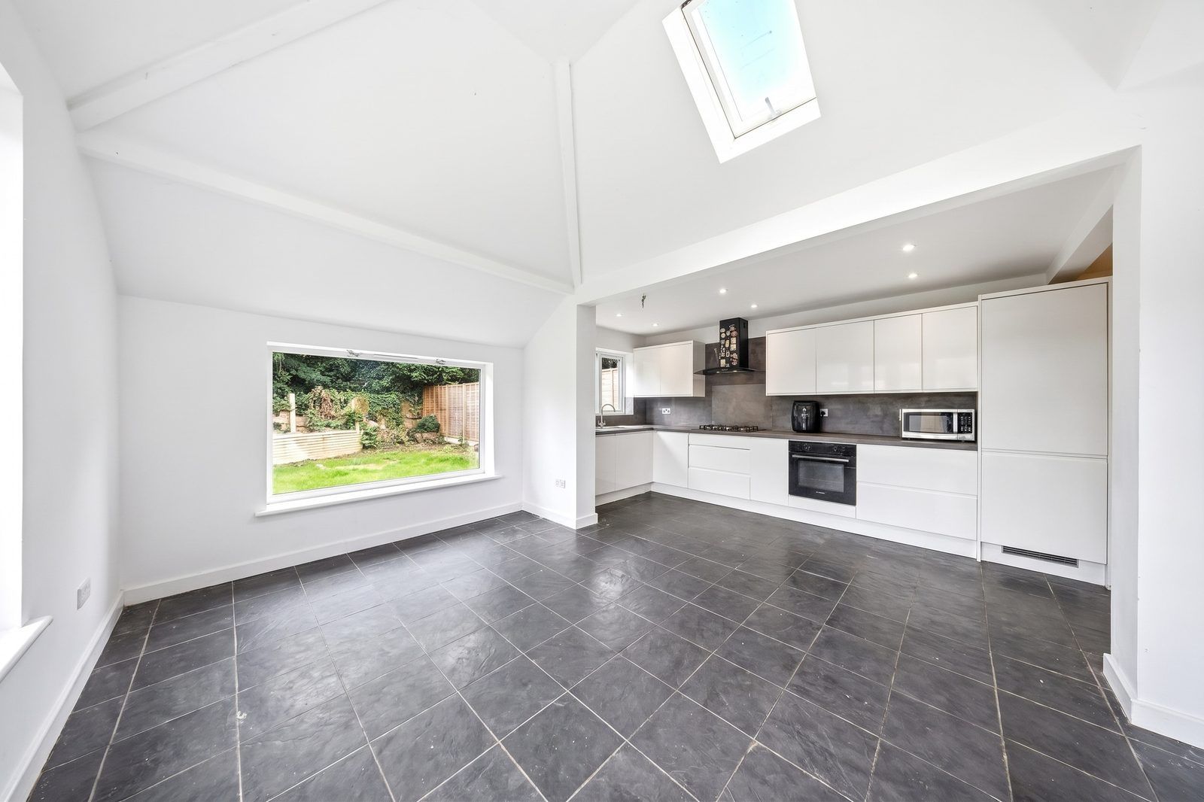
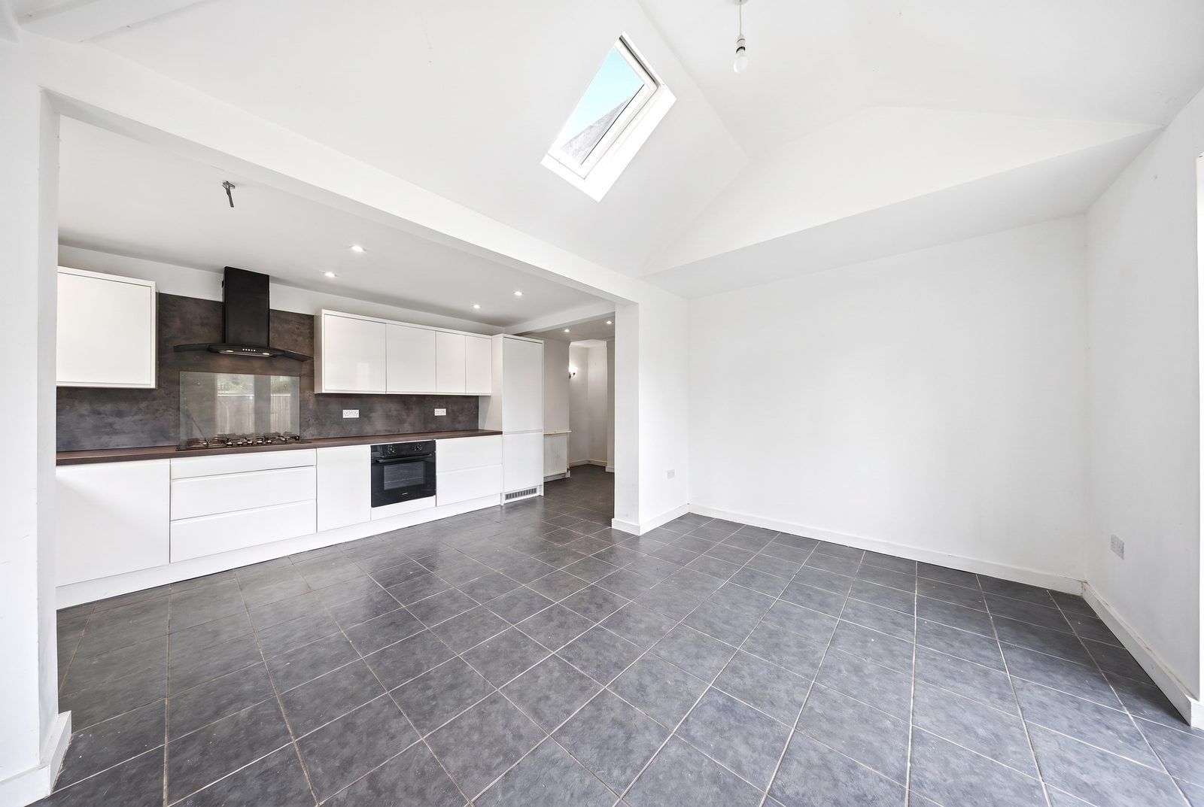
The rear extension is where the house really opens up. The kitchen and family room measures 17'3 x 16'9, with a vaulted ceiling, a roof window and French doors onto the garden, plus a long run of windows over the sink looking out to the trees. The kitchen has white gloss units, a gas hob, an extractor and a double sink, and there is space for a sofa and a dining table at the garden end. It is the kind of room where the family ends up whether you planned it or not.
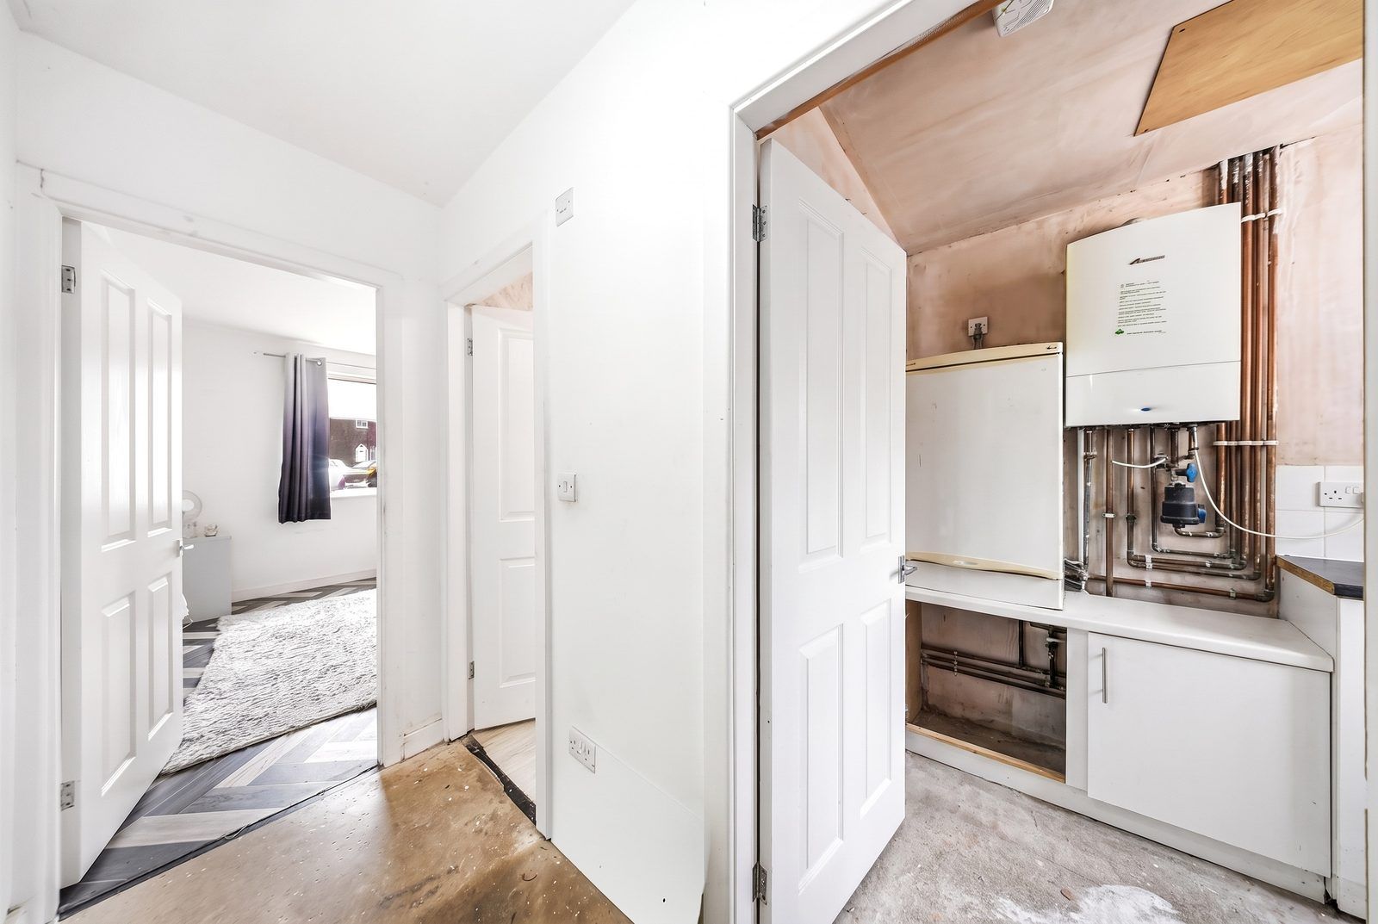
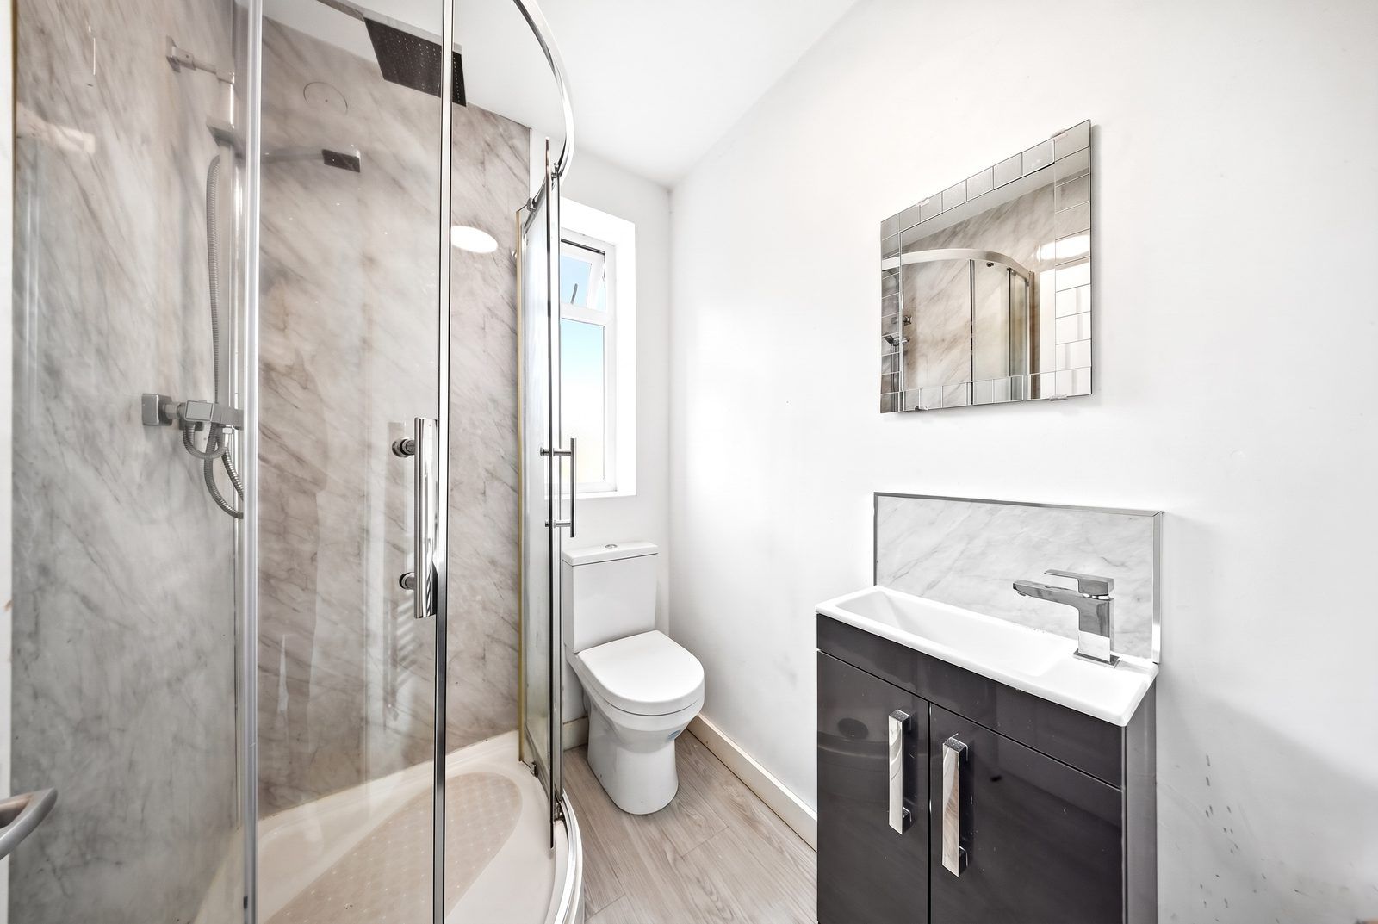
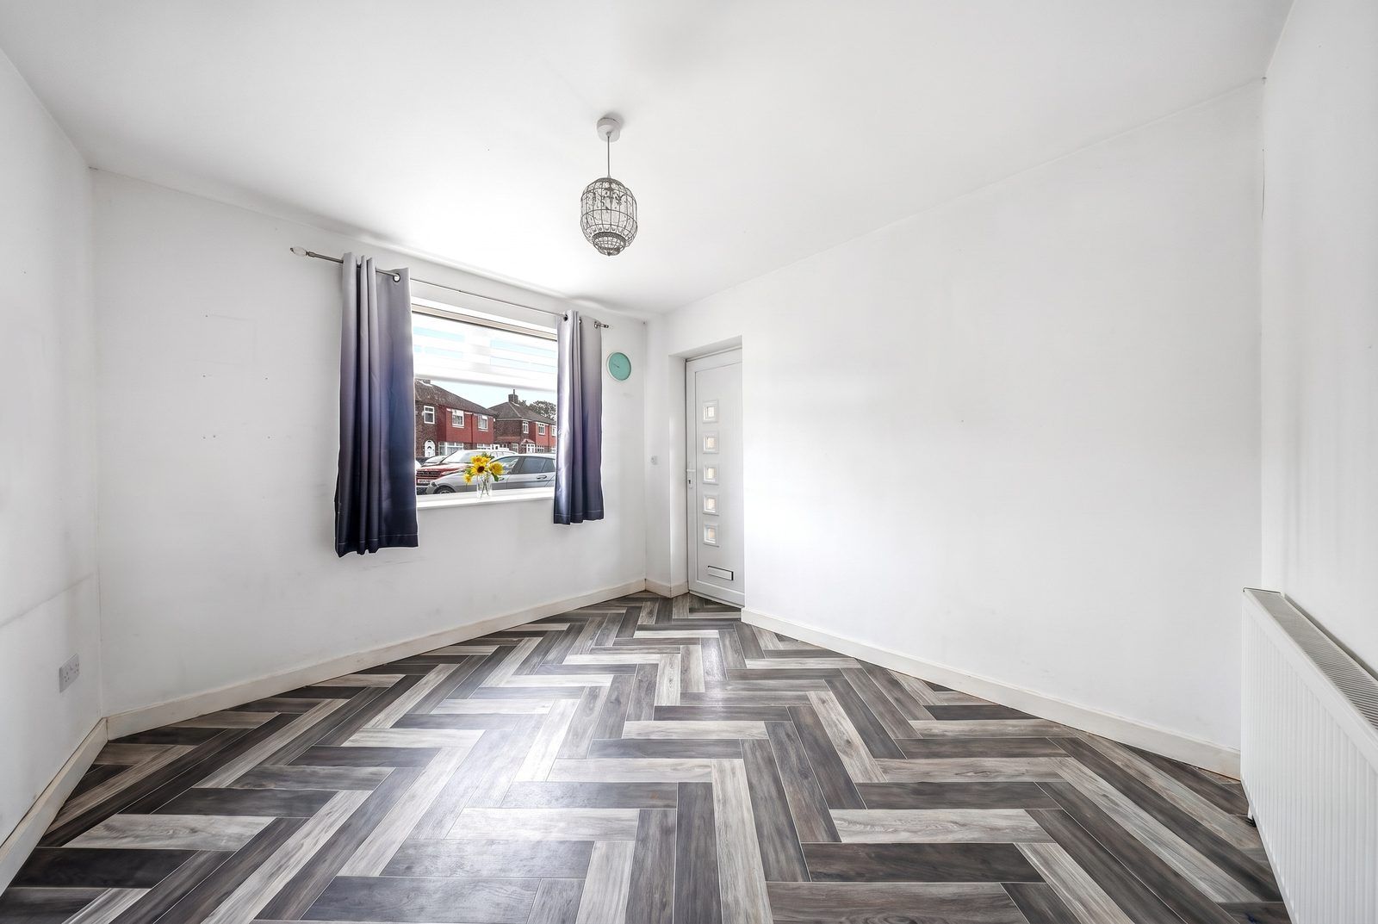
The side extension adds a ground-floor bedroom or sitting room (11'2 x 9'8) with its own external door, a shower room next to it and a separate utility room. Together they could work for a teenager wanting their own space, a relative who would rather avoid the stairs, or a home office with its own entrance.
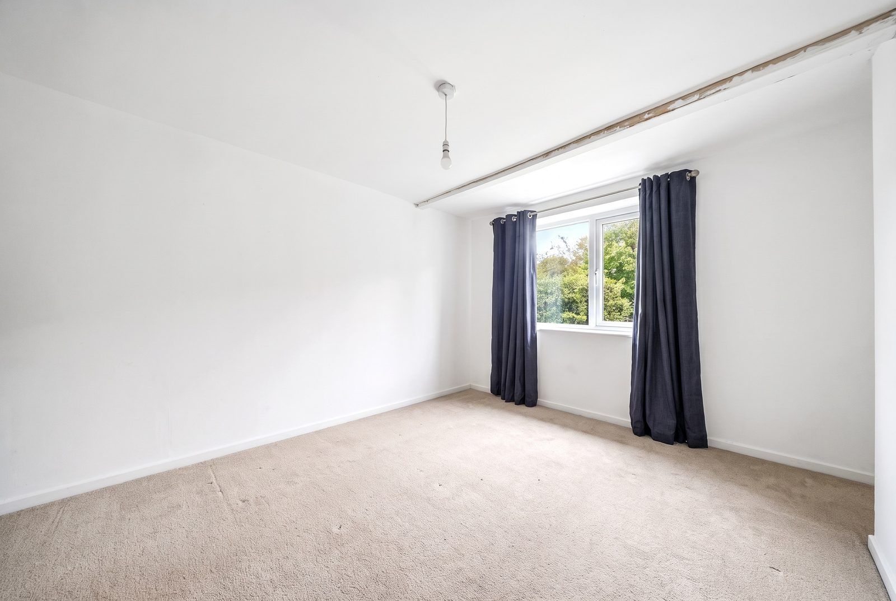
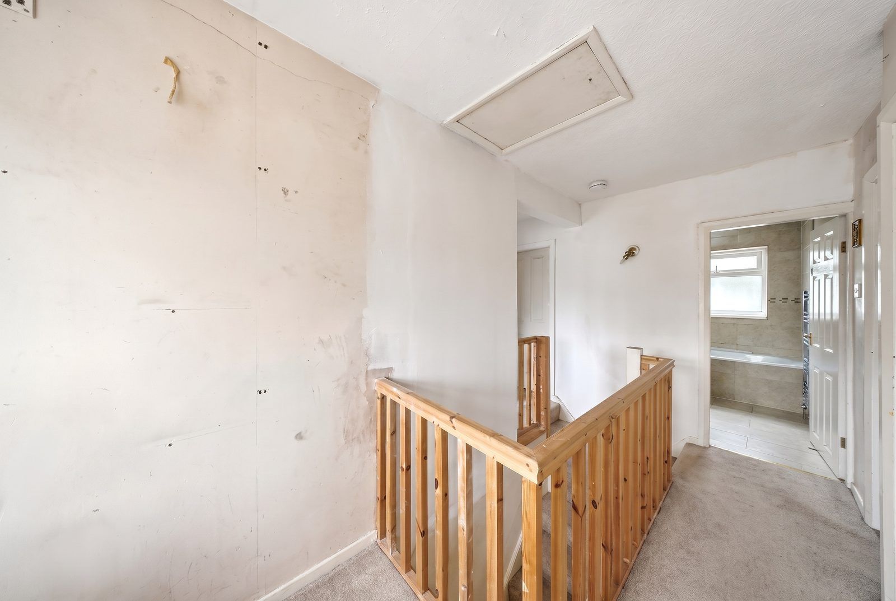
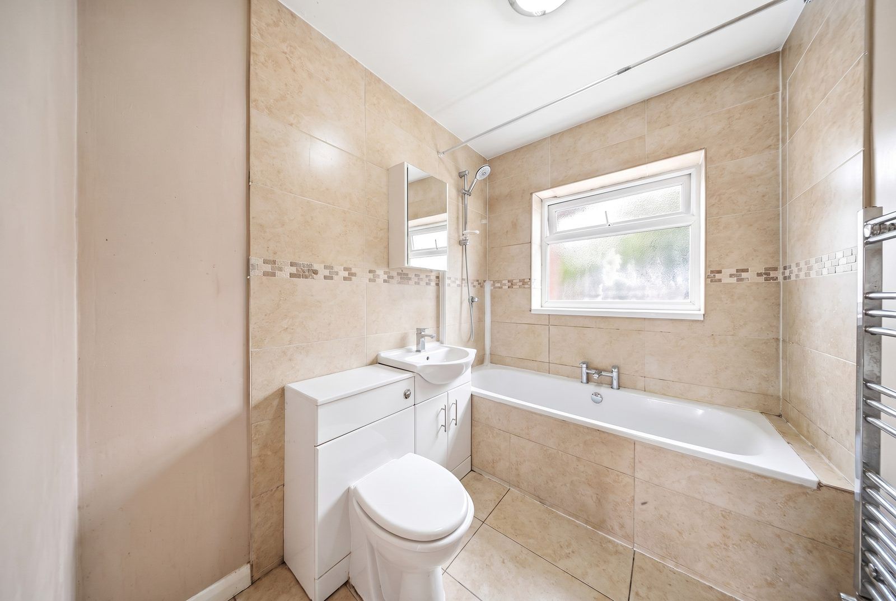
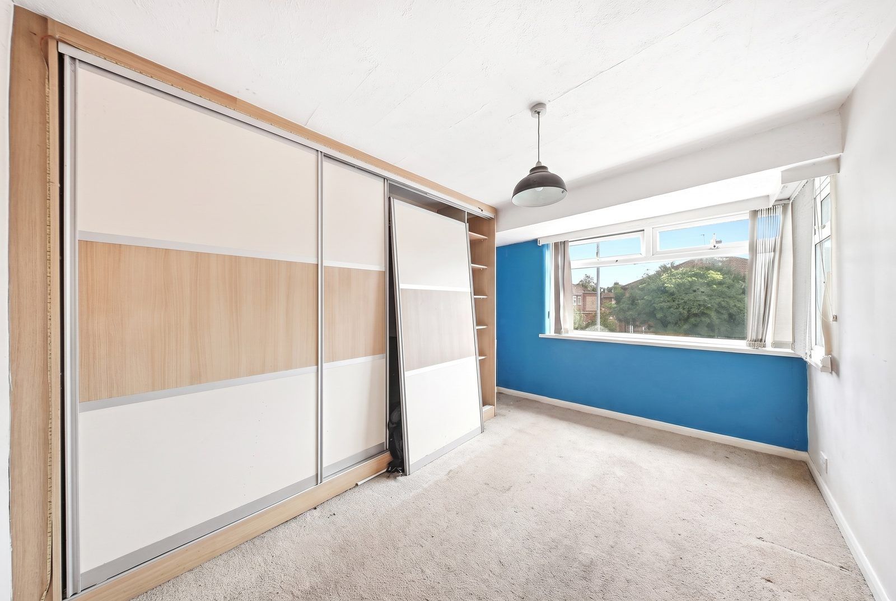
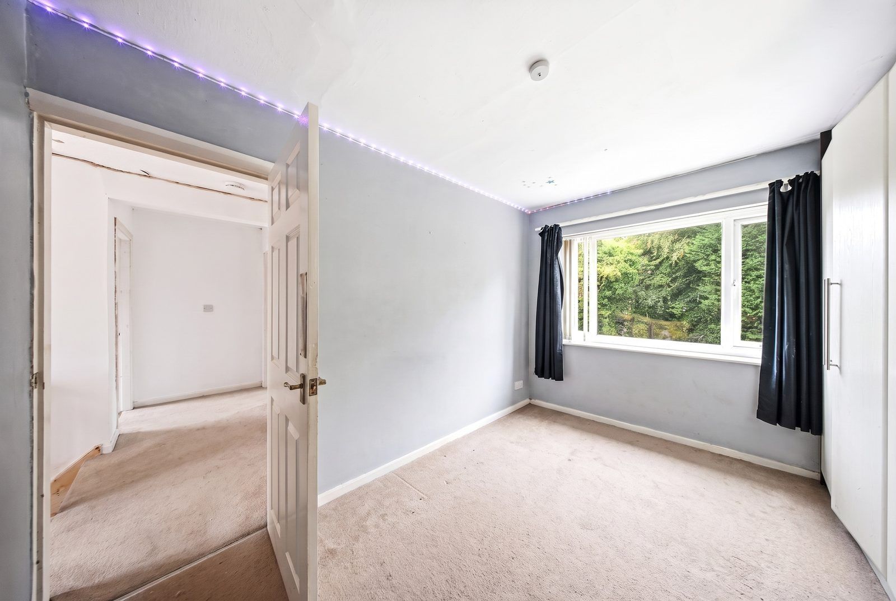
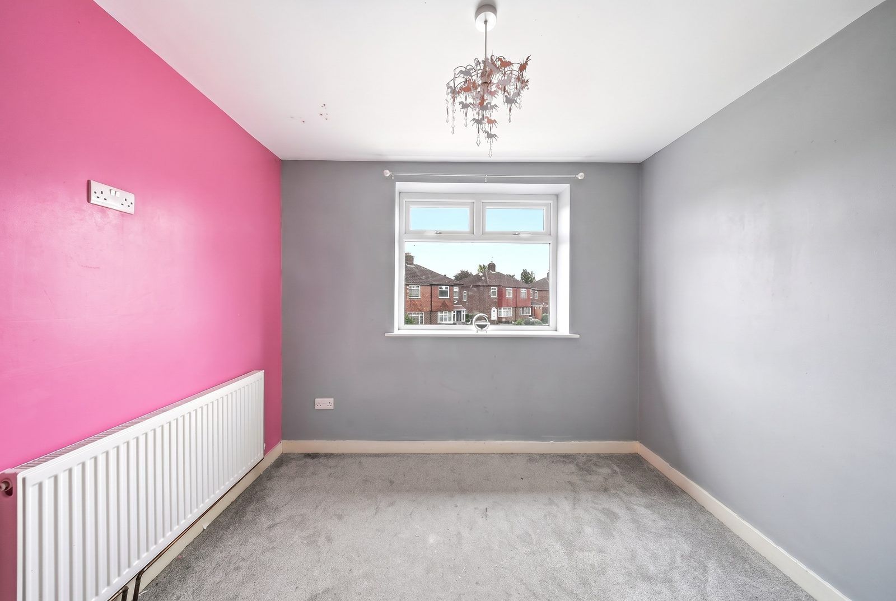
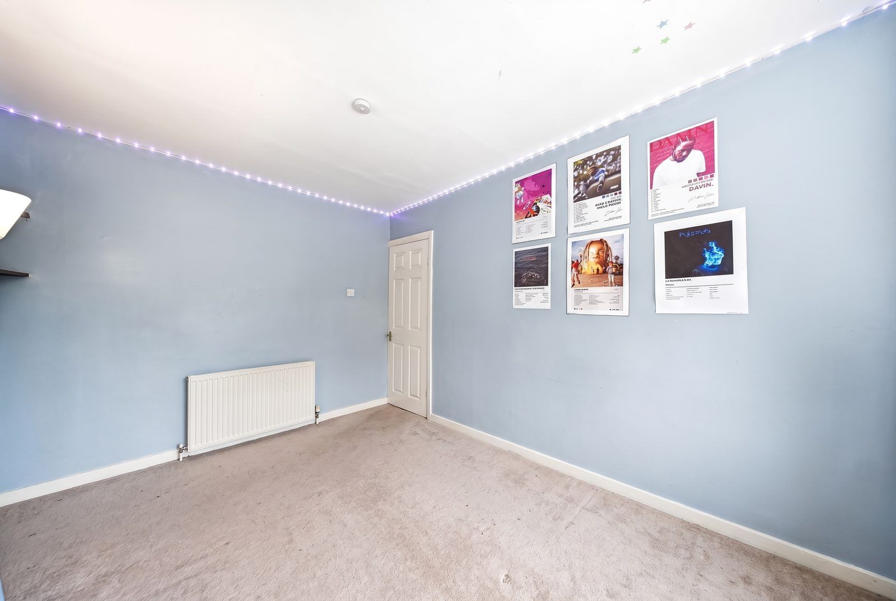
Upstairs there are four bedrooms - two good doubles at 13'1 x 10'5 and 12'5 x 9'4, and two further rooms at 9'8 x 9'8 and 9'8 x 7'10 - plus a family bathroom with a bath. The landing, several ceilings and the floors upstairs need attention: expect plastering, making good, new floor coverings and decoration throughout.
The loft already has a roof window, so if you are looking for more space later on there is room to grow, subject to the necessary consents.
To help you picture the space, some room photographs have been edited with AI to remove the sellers' belongings. For full transparency we show each room both as it is today and with the furniture taken out, so you can see exactly what you are buying.
Outside
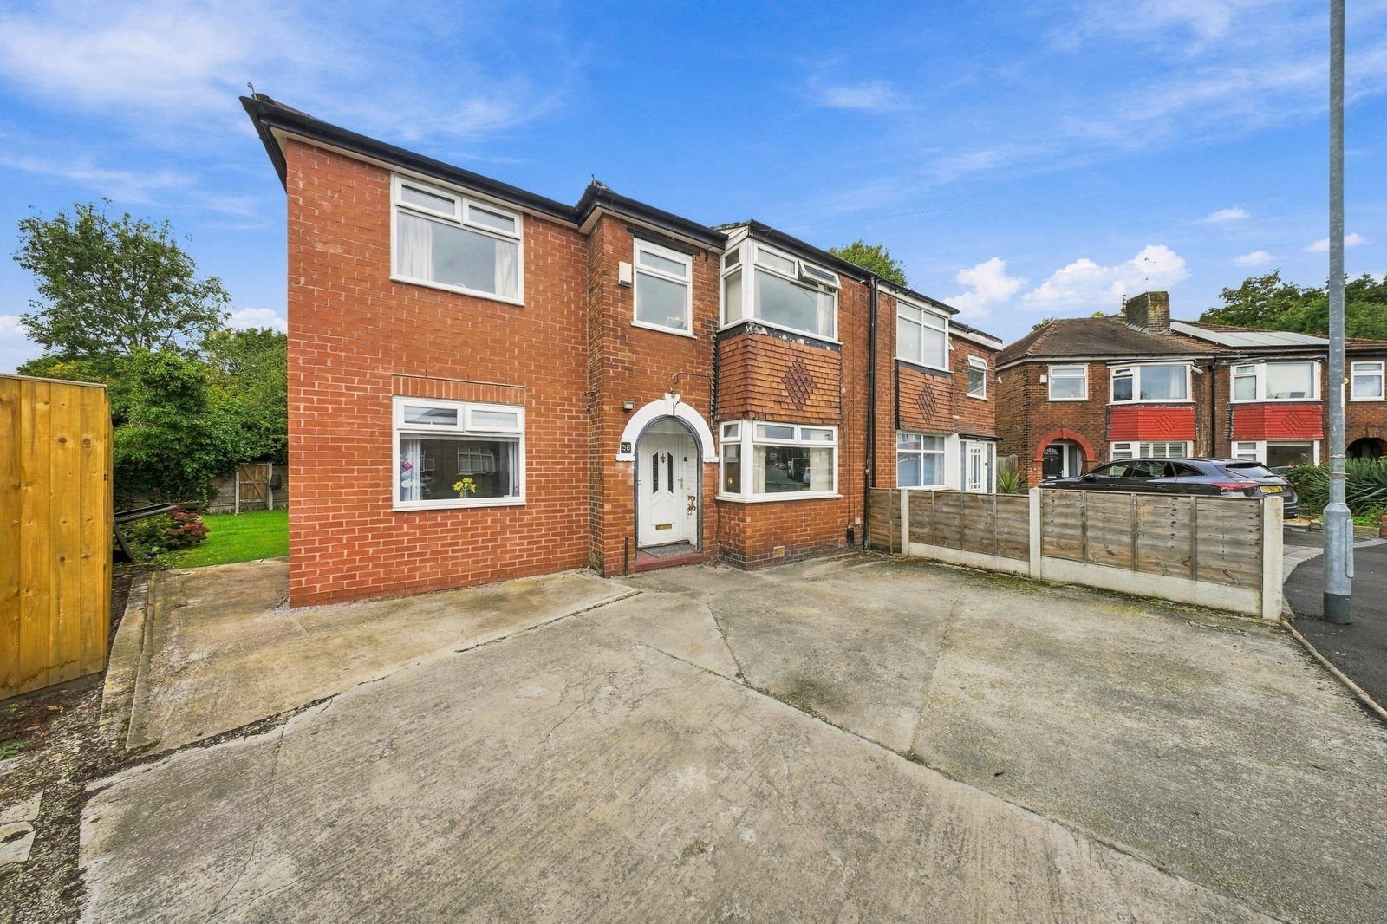
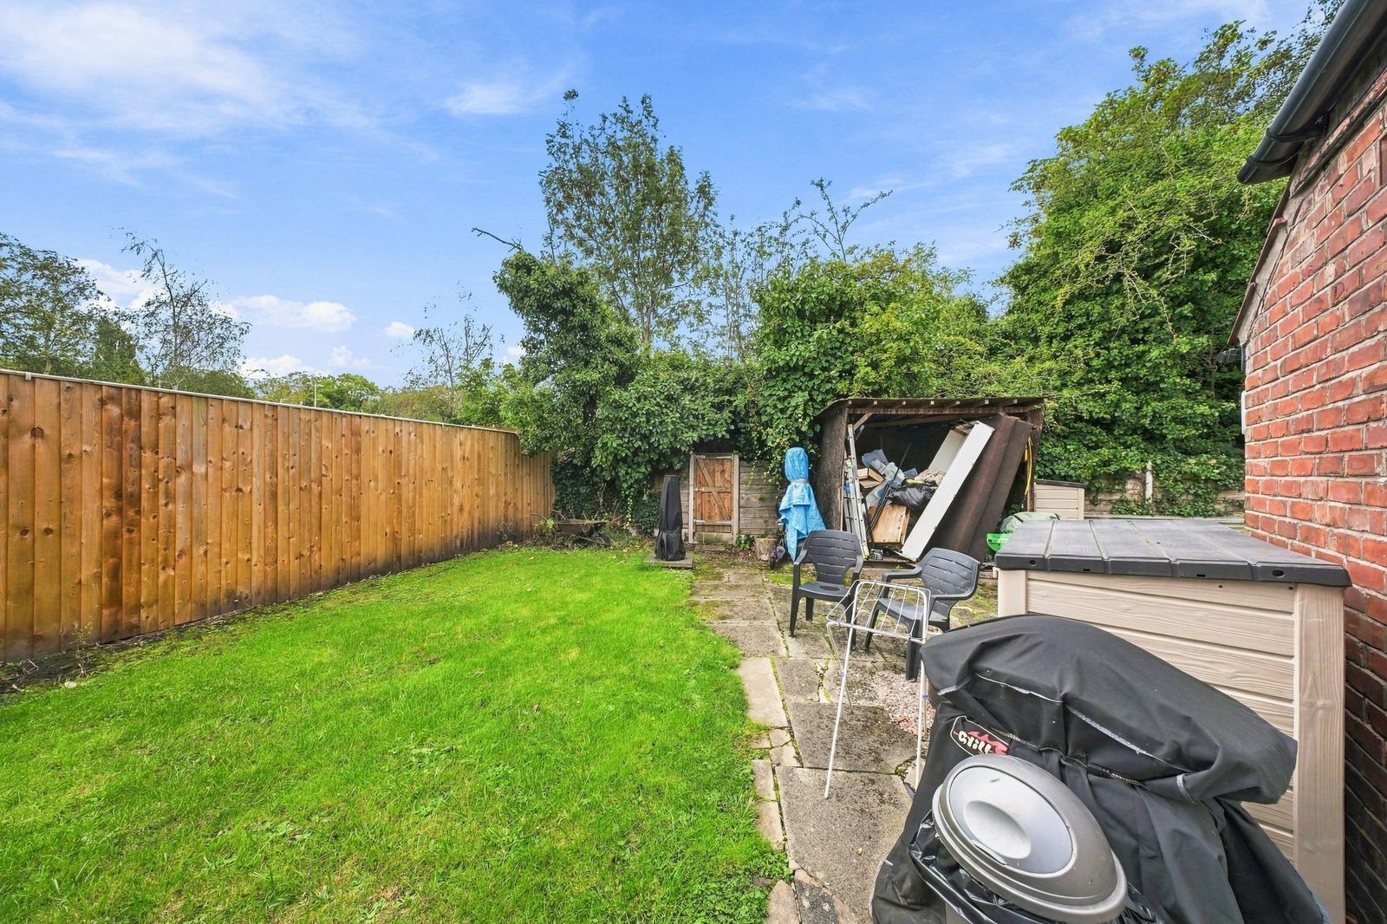
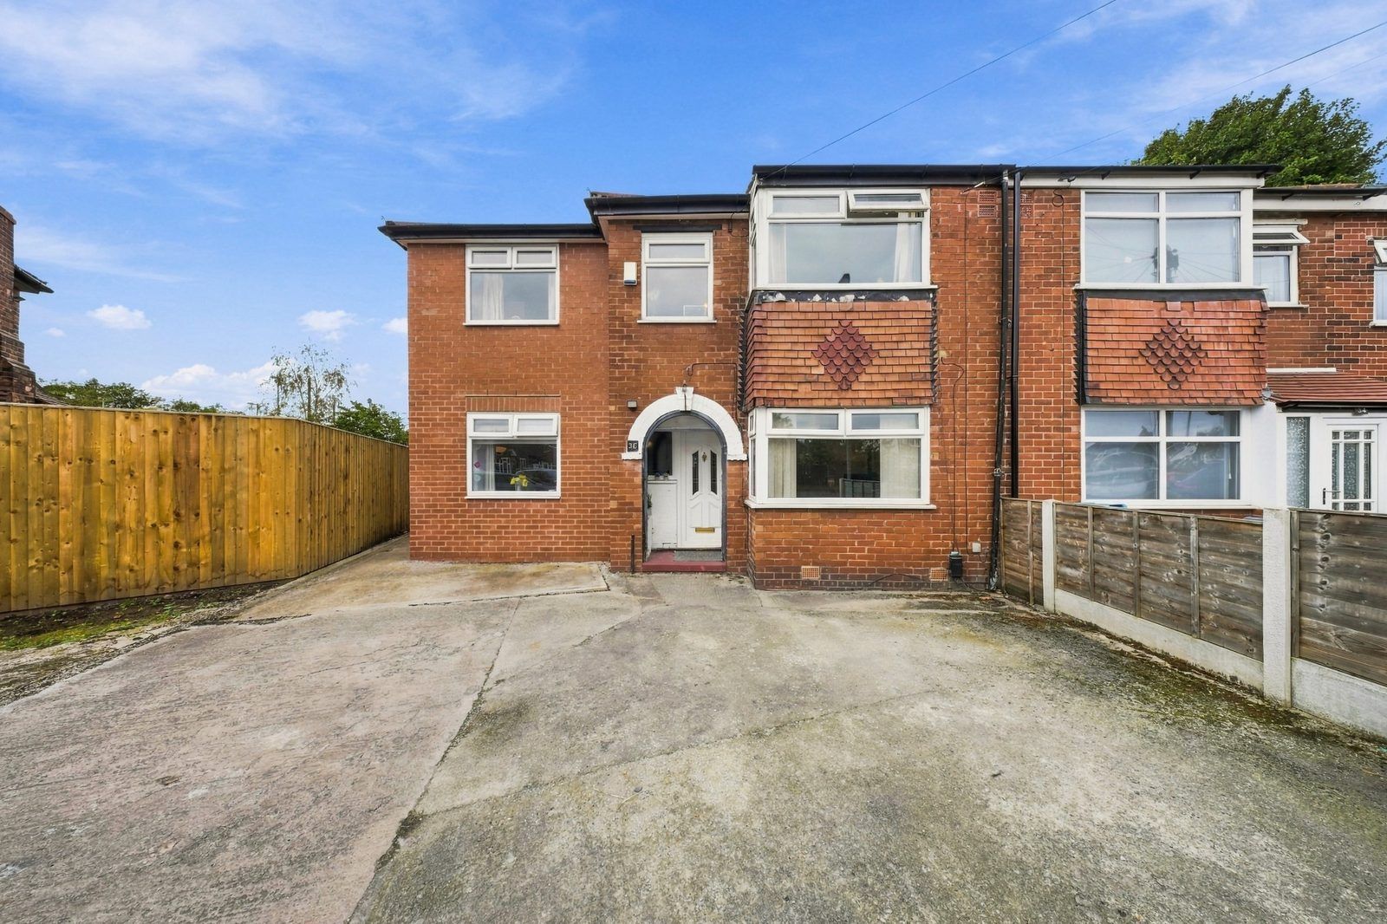
At the front, a wide concrete driveway gives off-road parking for several cars. To the rear, a private garden with a lawn, a paved patio by the French doors, a gated side access and mature trees and hedging along the boundary - plenty of room for children to play and a decent spot for summer barbecues once the garden has had a tidy-up.
The Local Area & Lifestyle
Lynnwood Road sits in the Didsbury East ward, on a quiet residential street of red-brick semis between Kingsway and Wilmslow Road. Within a few minutes' walk is The Crazy Cow Cafe on Wilmslow Road, a friendly local spot for breakfasts and cakes rated 4.7 from more than 340 Google reviews. A little further along, Didsbury village has a good choice of independent places, including Levante (4.7) and The Art of Tea (4.6, more than 700 reviews), along with pubs, restaurants and the Saturday buzz of a busy high street.
For green space, Didsbury Park, with its playground and pavilion cafe, is under half a mile away, and Fletcher Moss Park and Gardens, one of south Manchester's favourite spots (4.7 from more than 3,700 reviews), is about three-quarters of a mile away and home to the weekend parkrun. Fog Lane Park, with its duck pond, tennis courts and large play area, is also close by. Parrs Wood, with its cinema, supermarket and leisure facilities, is a short walk.
Schools & Education
Broad Oak Primary School - Ofsted: Good (May 2024)
St Catherine's RC Primary School - Ofsted: Good (November 2023)
Parrs Wood High School - Ofsted ungraded inspection, March 2025, confirming the school has maintained the standard of its previous Good judgement
The Barlow RC High School - Ofsted: Good (June 2024)
Buyers should check admissions and catchment details directly with the schools and Manchester City Council.
Transport & Connectivity
East Didsbury train station and Metrolink stop are a few minutes' walk away. Trains reach Manchester Piccadilly in around 10 minutes and run direct to Manchester Airport, while the tram takes you into the city centre without needing the car. For drivers, Kingsway (A34) is close by and leads straight onto the M60, linking you to the wider motorway network, Stockport and Cheshire.
Anti-Money Laundering Regulations:
To comply with HMRC anti money laundering regulations, we outsource buyer compliance checks. A fee of £54 (including VAT) per person applies if you agree an offer on a property through us. This covers mandatory identity verification, anti money laundering checks, source of funds assessments, third party processing, and associated administration.
Council Tax Band: C (Manchester City Council)
Tenure: Freehold
Parking options: Driveway
Garden details: Front Garden, Rear Garden
Electricity supply: Mains
Heating: Gas Mains
Water supply: Mains
Sewerage: Mains
Broadband: FTTP
Contact Agent
Contact Form

We use essential cookies to keep our website working properly. With your permission, we may also use cookies to improve your experience and understand how our website is used. You can accept, reject or manage your preferences at any time.